


Listed By
Agency Name: Hillcrest Realty, LLC
Agency Phone: 859-647-9990
Shown By
Agent Name: Drew Finneran
Agent Phone: (614) 778-5248
Agency Title: Cutler Real Estate

TOUR THIS HOME
Choose a date and time to see 354 Foxhunt Drive, Walton, KY 41094.
I will get in touch with you shortly.

Property Description
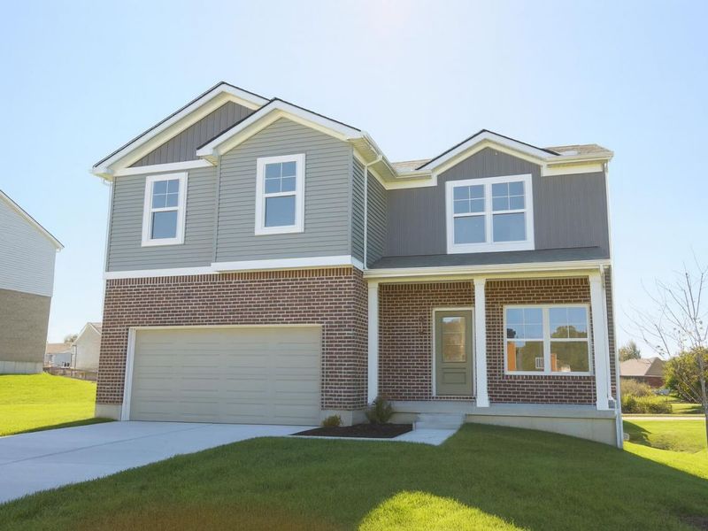
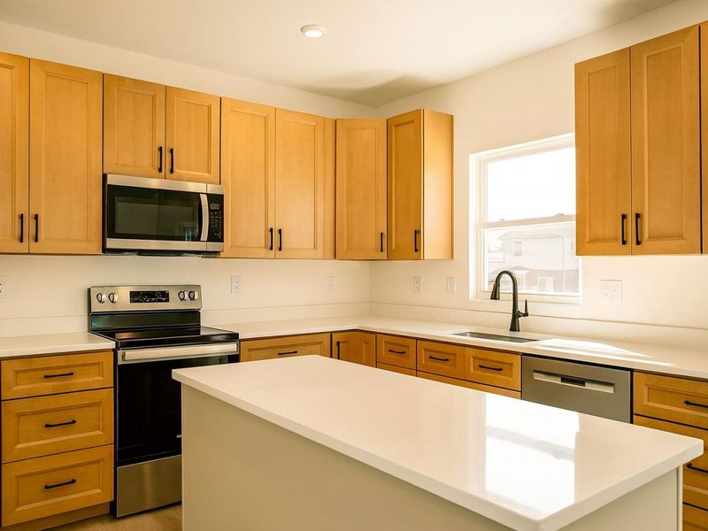
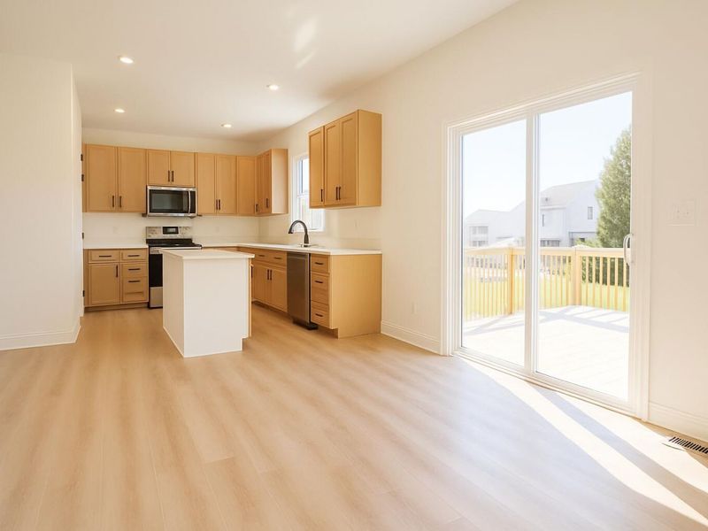
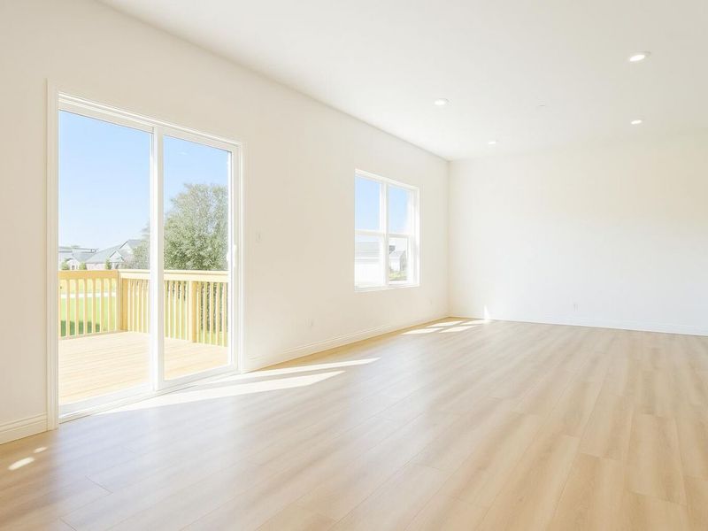
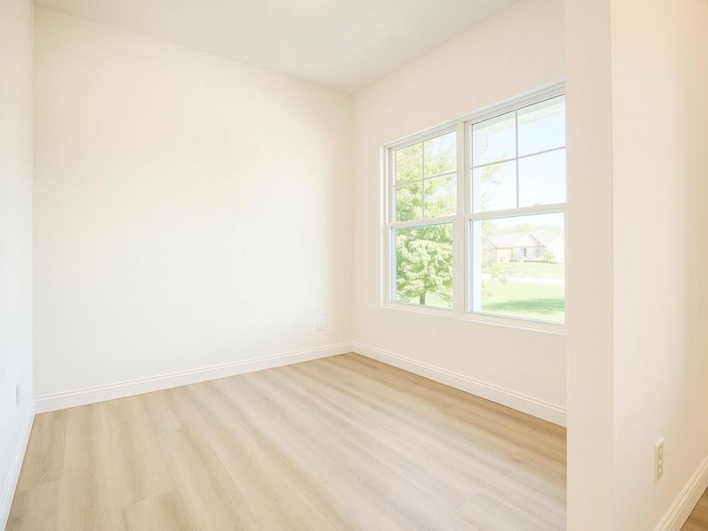

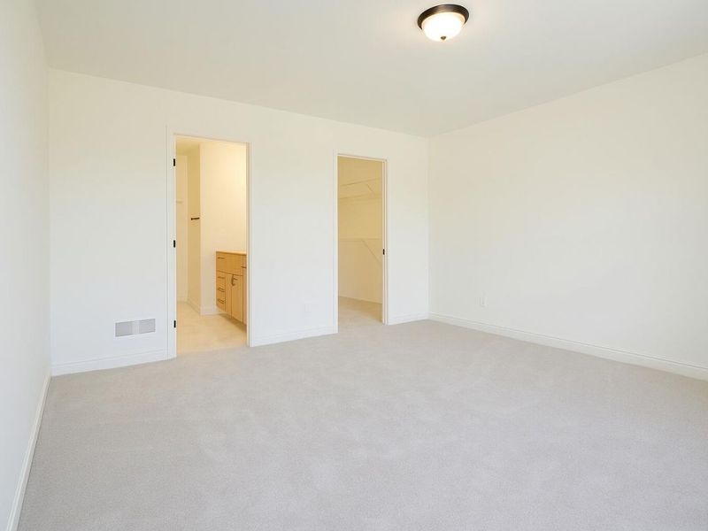
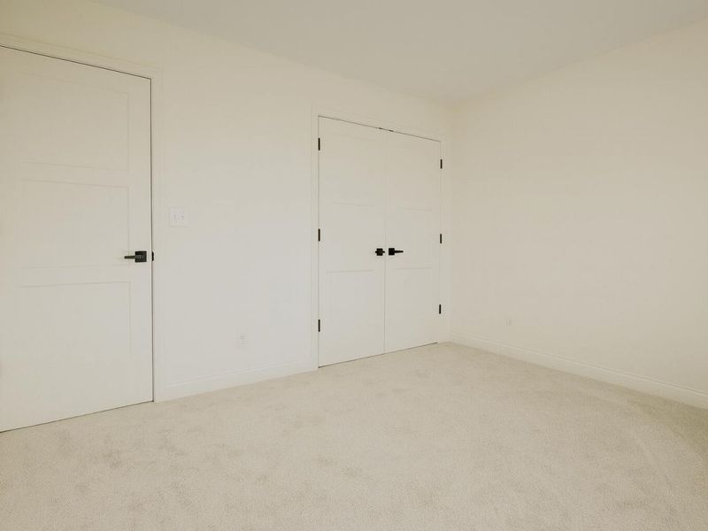
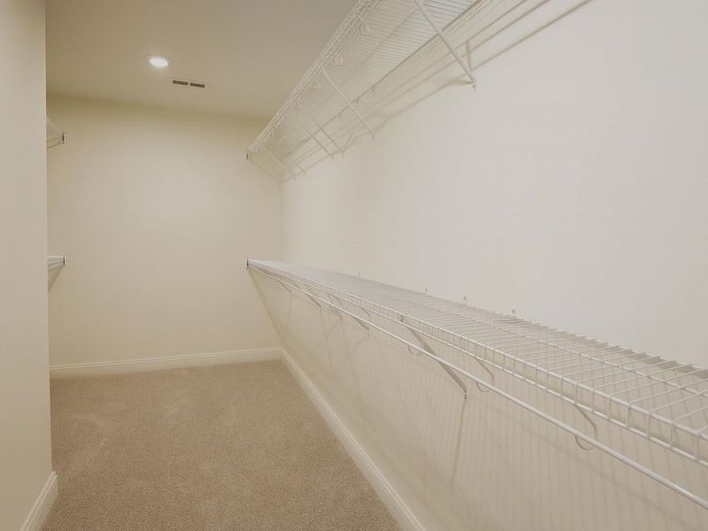
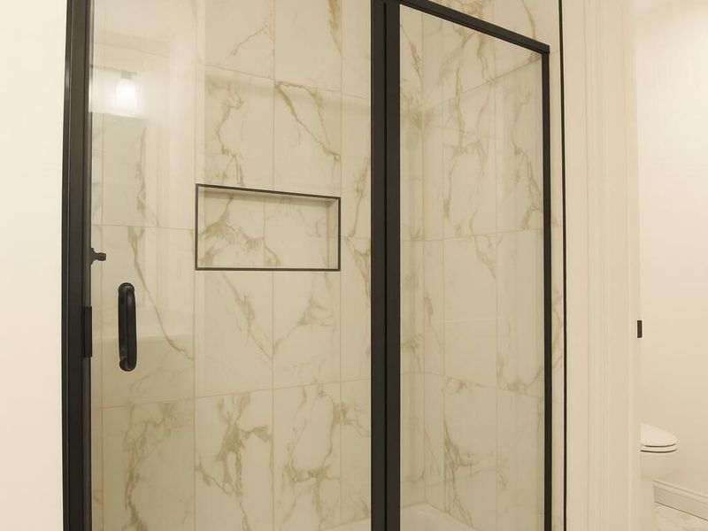

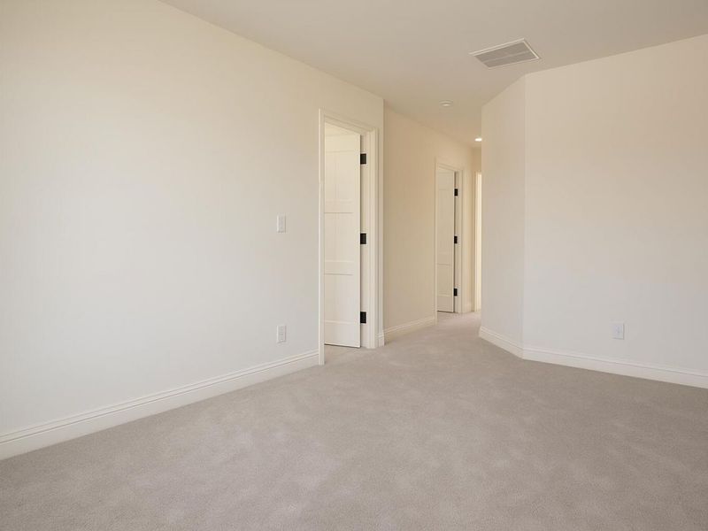

Welcome to the Stapleton by Clear Sight Homes?a beautifully designed floorplan that combines modern style with everyday functionality. Step inside to discover an open-concept main level featuring luxury vinyl plank flooring and smooth-finish ceilings that create a bright, seamless flow throughout the living spaces. The kitchen stands out with high-quality cabinetry that includes soft-close doors, deep drawers, and thoughtful storage details that make both cooking and entertaining effortless.Upstairs, the spacious primary suite offers a true retreat with an incredible fully tiled shower and a walk-in closet. All bathrooms feature elegant tile flooring along with matte black faucets, lighting, and hardware for a sophisticated, contemporary touch.With Clear Sight Homes signature craftsmanship and attention to detail, the Stapleton delivers comfort, quality, and style in every room. Come experience a home thats as beautiful as it is livable.
Property Features
Property Type: Residential - Single Family
Basement: Full Bath Rough In, Full, Unfinished
Basement: Yes
Cooling: Central Air
Days on Market: 263
Garage: 2 car attached
Heating: Natural Gas, Forced Air
Home Style: Traditional
Lot Size: 0.35 Acres
Roof Type: Asphalt, Shingle
Stories: 2.0
Year Built: 2025
Feature Descriptions
Appliances: Stainless Steel Appliance(s), Electric Oven, Electric Range, Microwave, Refrigerator
Association Amenities: Landscaping, Lake Year Round, Playground, Clubhouse, Fitness Center
Association Fee Includes: Association Fees, Maintenance Grounds
Equipment: Sump Pump
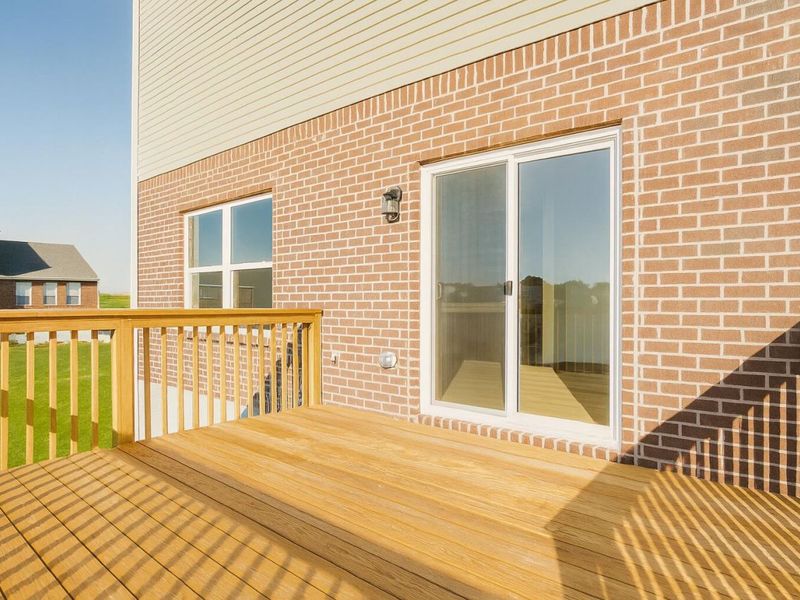
Exterior: Brick Veneer, Vinyl Siding
Foundation: Poured Concrete
HOA: Yes
HOA Fee: 150/Quarterly
Home Warranty: Yes
Interior: Walk-In Closet(s), Stone Counters, Pantry, Entrance Foyer, Eat-in Kitchen, Double Vanity, Multi Panel Doors, Recessed Lighting
Laundry: Electric Dryer Hookup, Laundry Room, Upper Level, Washer Hookup
Lot: Cleared, Level
Lot Dimensions: 85x130
Parking: Attached, Driveway, Garage, Garage Door Opener, Garage Faces Front
Patio/Porch: Deck, Porch
Property Condition: New Construction
Road Frontage: City Street
Rooms Total: 8
Security: Smoke Detector(s)
Sewer: Public Sewer
Structure Type: House
Sub Type: Single Family Residence
Utilities: Cable Available, Underground Utilities
Water: Public
Window: Insulated Windows, Double Hung, Vinyl Frames
Room Sizes
Kitchen: 10 X 14 Level - First
Dining Room: 10 X 14 Level - First
Living Room: 16 X 17 Level - First
Study: 10 X 13 Level - First
Primary Bedroom: 13 X 17 Level - Second
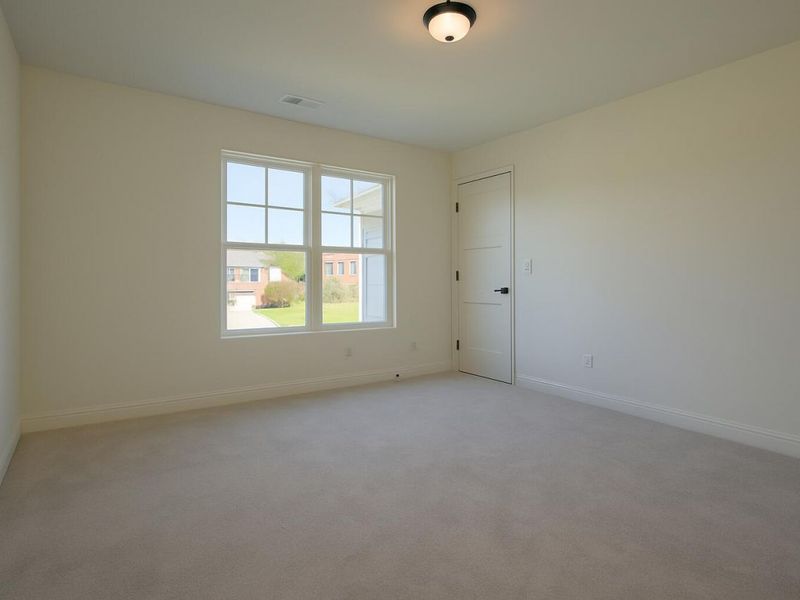
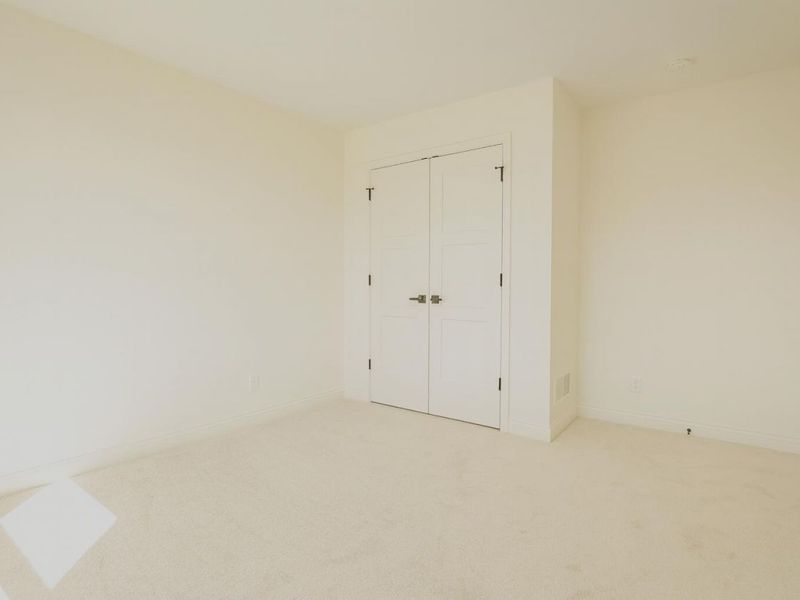
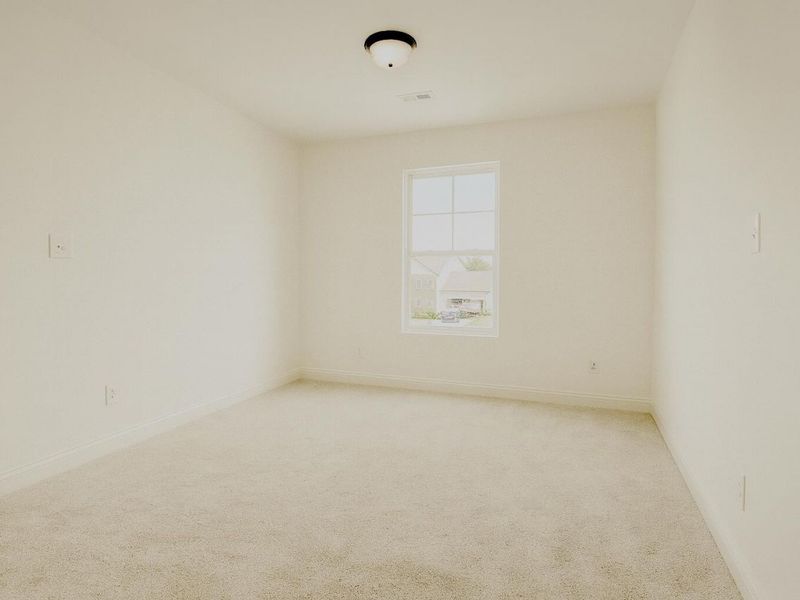
Bedroom 2: 12 X 11 Level - Second
Bedroom 3: 13 X 11 Level - Second
Bedroom 4: 14 X 11 Level - Second
Loft: 9 X 8 Level - Second
Local Schools
High School: Ryle High
Middle School: Gray Middle School
Elementary School: Steeplechase Elementary
School District: Boone Co Public
Estimate Your Payment
Estimated Payment
$ 2,246.33 per month $2,125.32 Principal & Interest $0.00 Property Tax (data not provided by mls) $121.01 Homeowner's InsuranceChange Payment Information
Print This Listingx
Select a format below, new window will open and will prompt you to print.









354 Foxhunt Drive | MLS# 637714
This single family home located at 354 Foxhunt Drive, Walton, KY 41094 is currently listed for sale with an asking price of $414,900. This property was built in 2025 and has 4 bedrooms and 2 full and 1 partial baths with 2037 sq. ft. Foxhunt Drive is located in the Steeplechase subdivision within the Boone Co Public school district. Search Steeplechase real estate on drewfinneran.cutlerhomes.com today.